Insights

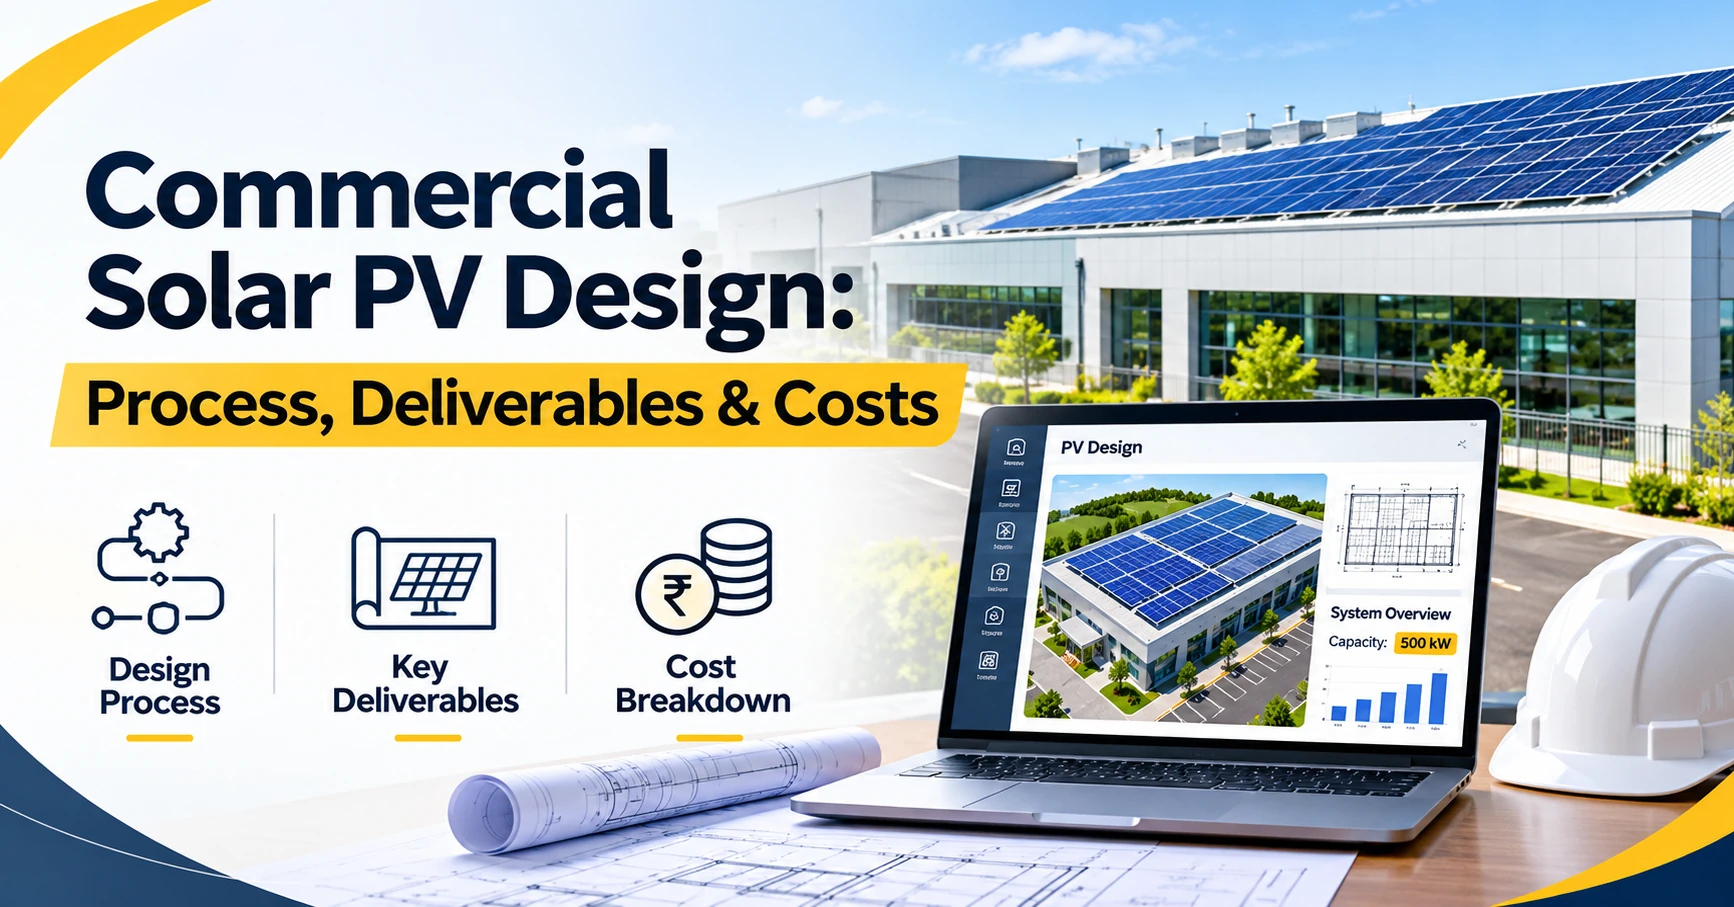
Commercial Solar PV Design: Process, Deliverables & Costs

Solar array layout on a low-slope commercial rooftop with fire access pathways around HVAC equipment

A commercial rooftop can look like an easy layout: a large, flat surface with few obstructions. In practice, the array has to work around HVAC units, roof hatches, drains and fire access pathways. It also has to:

  • Tie into a three-phase service
  • Stay within the roof's structural capacity
  • Meet the requirements of the AHJ and the utility

Commercial solar PV design is the work of making all of that fit before anything is ordered or installed.

This guide covers how the process works, what a design package usually contains, what drives the cost and when outsourcing part of the work makes sense. If you are planning the build that follows, see our guide to commercial solar panel installation.

What Is Commercial Solar PV Design?

Commercial solar PV design is the engineering and drafting work that turns a site and an energy goal into a system that can be permitted and built. The property might be a business, school, warehouse, farm or similar site. The work covers the array layout, equipment selection, electrical design, structural review and the documents needed for permits and interconnection.

The principles are the same as in residential design, but several factors usually change:

  • ScaleSystems often run from tens of kilowatts into the megawatt range, with more strings, inverters and combiner equipment.
  • Electrical serviceCommercial buildings commonly have three-phase service, larger switchgear and more complex interconnection points.
  • RoofsLow-slope roofs are common. Racking may be ballasted, attached or a mix, and the roof's load capacity needs closer review.
  • Fire accessCommercial roofs follow different pathway rules. In one Minnesota jurisdiction's adopted code, for example, low-slope roofs need a 4 to 6 foot perimeter pathway, and interior pathways can be no more than 150 feet apart.
  • Utility reviewLarger systems are more likely to face extra utility review before interconnection is approved.

Not every commercial project has all of these. A small retail rooftop may be simpler than a large residential system. A multi-megawatt warehouse needs far more engineering.

The Commercial Solar PV Design Process

The steps below cover most commercial projects. Their order and depth depend on project size, scope and local requirements.

  1. Collect site and energy dataGather utility bills or interval data, electrical service and panel details, and roof drawings or survey photos. Confirm the client's goals for offset, budget and timeline.
  2. Assess the siteIdentify usable roof or ground area, shading, rooftop equipment, roof condition and access points. Drone or on-site surveys are common at this stage, and a solar site survey captures the data the design depends on.
  3. Size the system and plan the layoutSet the system size against energy usage, available area and interconnection limits. Then draft the commercial solar system layout, including fire setbacks, pathways and maintenance access. See these PV layout design best practices.
  4. Select equipmentChoose modules, inverters, racking and balance-of-system components that suit the site, the electrical service and the client's budget. Compare microinverters, string inverters and optimizers before you decide.
  5. Develop the electrical designDefine string configuration, conductor and conduit sizing, overcurrent protection, grounding, rapid shutdown (see NEC 690) and the point of interconnection, including the 120% rule.
  6. Address structural requirementsConfirm the roof or foundation can carry the added load, including wind and snow. Document the attachment or ballast details. Some AHJs require stamped structural calculations, which is where a PE structural review comes in.
  7. Prepare permit and interconnection documentsAssemble the drawing set and supporting documents the AHJ and utility require (see the solar permit package guide), then respond to review comments. For the utility side, read about utility interconnection.

Need permit-ready commercial plan sets for your next project?

What Does a Commercial Solar Design Package Include?

The package depends on the project, the jurisdiction and the agreed scope. These are the deliverables commercial projects most often need:

DeliverableWhat it shows
Site planBuilding, property lines, array location and major equipment
Commercial solar system layoutModule placement, setbacks, fire pathways and rooftop obstructions
Single-line and three-line diagramsElectrical configuration from the array to the point of interconnection (see PV wiring diagrams made simple)
Electrical calculationsConductor sizing, voltage drop and overcurrent protection
Structural documentationLoad calculations and attachment or ballast details, stamped where required
Equipment data sheetsModule, inverter and racking specifications
Labels and placardsRequired safety labels and where they go

Some AHJs add their own items. Scottsdale, Arizona, for example, asks commercial applicants for panel elevations that show tilt angles and parapet heights. Before you compare providers, confirm which of these deliverables each quote includes. A provider's solar plan set service should spell this out.

How Much Does Commercial Solar PV Design Cost?

There is no standard price for commercial solar PV design, because scope varies so much between projects. These factors drive design effort and cost:

  • System size and complexity: More inverters, strings and interconnection points mean more design and checking.
  • Mounting type: Rooftop, ground-mount and carport projects each need different structural work.
  • Site information: Accurate drawings and survey data cut design time. If data is missing, you may need a paid site survey.
  • Engineering requirements: Structural analysis and PE stamps add cost where the AHJ requires them. Learn more about PE stamping.
  • Jurisdiction: Extra local requirements mean extra drafting and documentation.
  • Revisions: Responses to AHJ or utility comments, and design changes after approval, may or may not be included. Here is how plan set revisions work.
  • Additional services: Proposals, energy modeling, permitting and interconnection support are often priced separately.

When comparing quotes, ask each provider:

  • Which deliverables are included in the base price?
  • Are PE stamps included? For which disciplines and which states?
  • How many revision rounds are covered?
  • What site information do you need from us?
  • Are permit submission and interconnection support included, or priced separately?

In-House vs. Outsourced Commercial Solar Design

FactorIn-houseOutsourced
Cost structureSalaries, software and training as fixed overheadPer-project fees
WorkloadSteady volume keeps staff busy; peaks create backlogsAbsorbs peaks, within the provider's capacity
ExpertiseBuilds deep knowledge of your marketsAccess to engineering and PE support you may not have
Quality controlDirect oversight of every drawingDepends on the provider's review process (see plan set QC)
CommunicationImmediate internal coordinationNeeds clear intake and handoffs

In-house design tends to suit teams with steady commercial volume and established engineering staff.

Outsourcing can help in a few situations:

  • During workload peaks
  • When entering new jurisdictions
  • When the team needs specific support, such as PE stamps or permit documentation

Many companies combine the two. They keep layout and sales design in-house and send engineering or permit packages out. For a deeper comparison, read outsourced vs. in-house PV engineering design.

What WattMonk's Commercial Services Cover

WattMonk supports commercial and industrial projects for installers, EPCs and developers. This includes commercial rooftop systems, multi-site programs and industrial developments. Its services cover different stages of the design process:

Installers can use a single service, such as plan sets or PE review, or combine several on one project.

Commercial solar design is easier to plan and price once you know which deliverables your project and jurisdiction require. Define the scope first. Then compare providers on what each quote includes, how revisions are handled and the total cost of getting to an approved permit.

If you're scoping a commercial project, see how WattMonk supports commercial and industrial solar or talk to the team about your project requirements.

FAQs

What is included in commercial solar PV design?

It typically includes a site plan, system layout, single-line and three-line diagrams, electrical calculations, structural documentation and equipment data sheets. The exact package depends on the project, the jurisdiction and the agreed scope.

What is a commercial solar system layout?

It is the drawing that shows where modules sit on the roof or site. It also shows setbacks, fire access pathways, rooftop equipment and maintenance access. The layout feeds directly into the electrical and structural design.

How is commercial solar design different from residential?

Commercial projects are usually larger and often involve three-phase service and low-slope roofs. They also follow different fire access rules and get more structural and utility review. Small commercial systems can still be fairly simple.

What affects the cost of commercial solar design?

The main factors are system size, mounting type, site data quality, structural and PE requirements, local documentation rules, revision terms and any added services like permitting or interconnection.

When should a commercial installer outsource design work?

Outsourcing helps during volume peaks, when entering new jurisdictions or when the team lacks specific engineering or PE support. Teams with steady volume and in-house engineers may get better value keeping design internal.